
Primary on Main
Address
Not Disclosed, Elk Grove, CA
Price
$ 465,000
Property Attributes
- MLS#226115260
- TypeSingle Family
- Listing Status Active
- CountySACRAMENTO
- CityElk Grove
- AreaElk Grove
- NeighborhoodPerry Ranch
- Zip95624
- StyleHalfplex
- Year Built1994
- Price$ 465,000
- Bedrooms2
- Full Bathrooms2
- Half Bathrooms0
- Sqr Footage1300
- Lot Size0.1056 Acres
Data Source:
MetroList MLS
Property Description
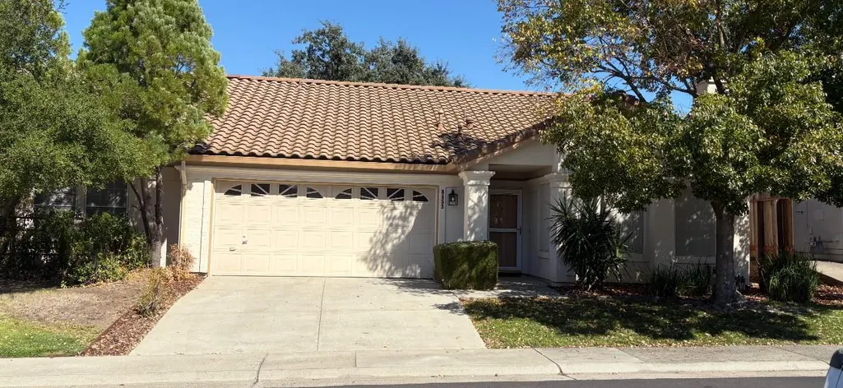
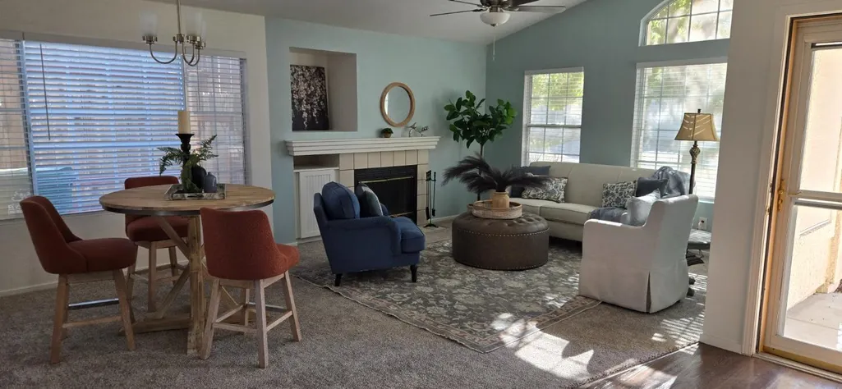
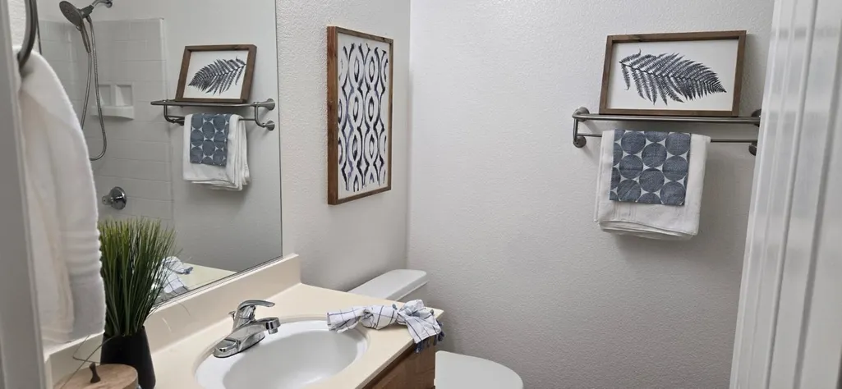
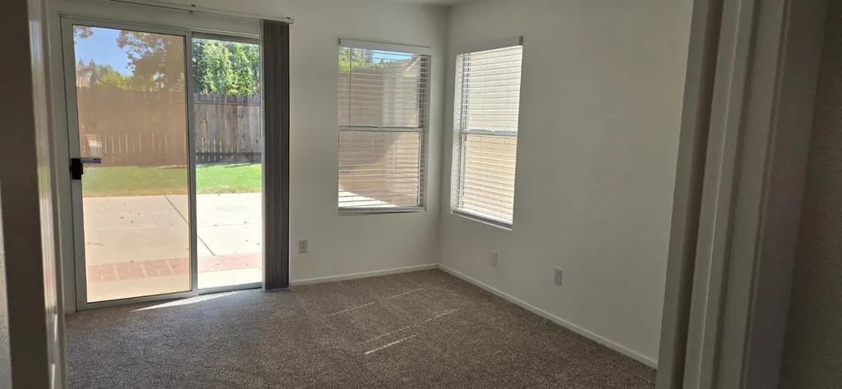
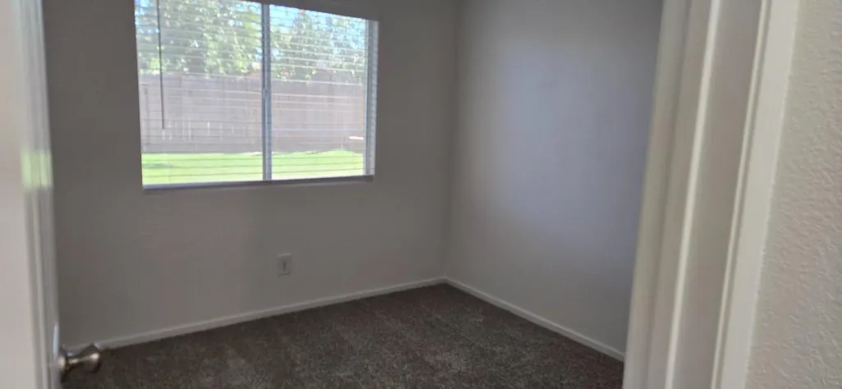
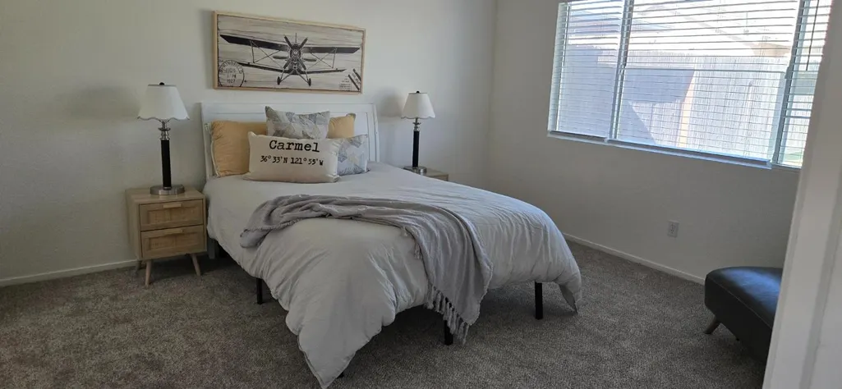
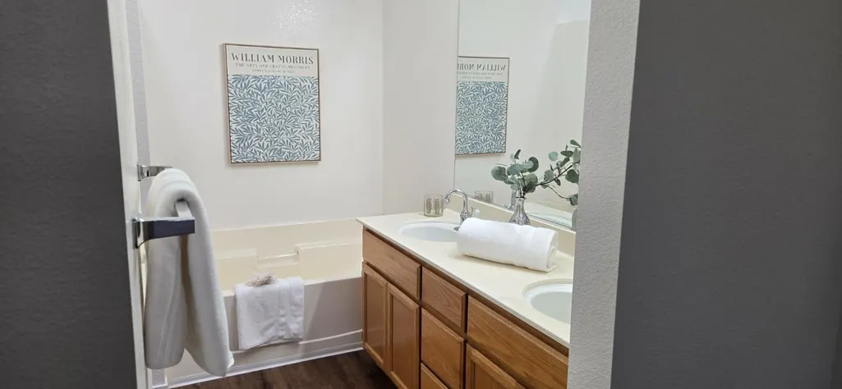
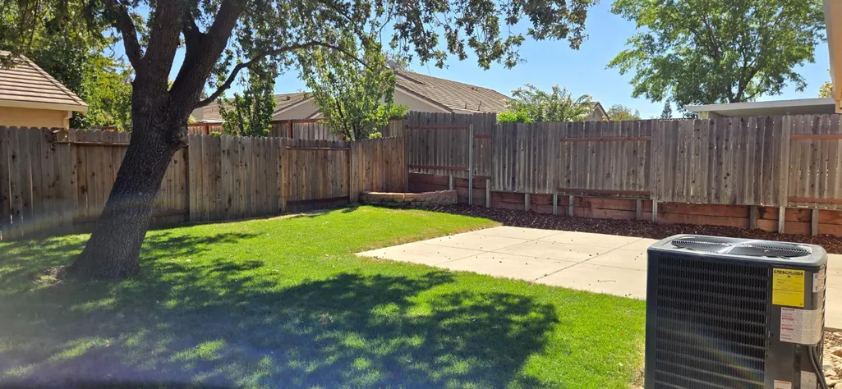
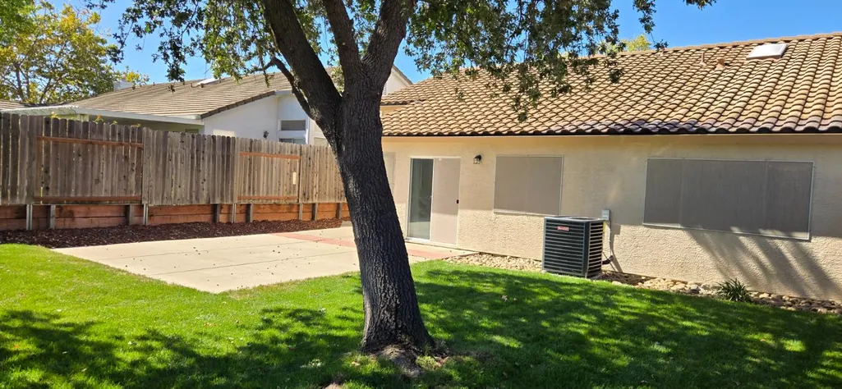
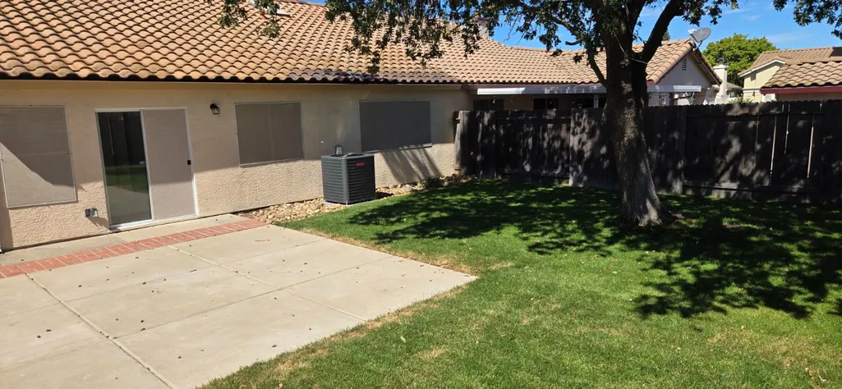
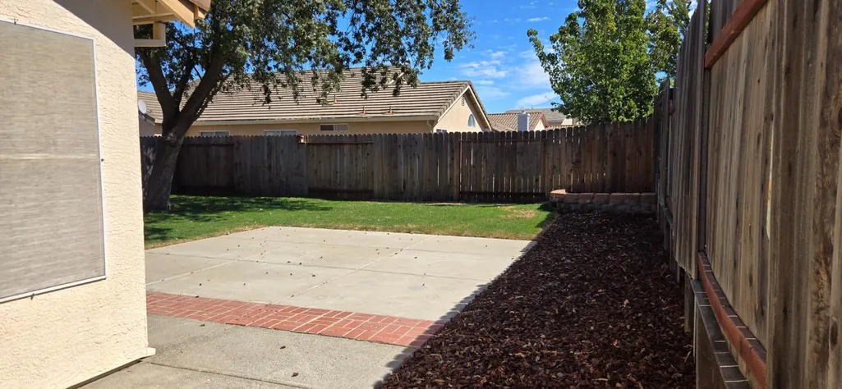
Welcome to this amazing Perry Ranch Half-Plex in Elk Grove. With 2 Bedrooms, plus 1 Den/Office, 2 Bathrooms and 2 Car Garage. This Home comes with Newer HVAC (2025), Newer Flooring/Carpet, Fireplace and a Beautiful Back yard for Entertaining. The Tile Roof was recently serviced with a transferable 2-year Certificate issued August 2026. Conveniently near parks, shops, dining, coffee and Elk Grove Schools. You Must See It!
| Price History | |
|---|---|
| 9/13/2026 | Listed $465,000 |
General Features
| Sewer | Public Sewer |
|---|---|
| Heating | Central,Fireplace(s),Natural Gas |
| Cooling | Ceiling Fan(s),Central |
| Utilities | Public,Electric,Sewer In & Connected,Underground Utilities,Natural Gas Connected |
| Roof | Tile |
| Garage Spaces | 2.0 |
| Construction Materials | Stucco,Frame,Wood |
| Year Built | 1994 |
| Electric | 220 Volts,Other |
| Stories Count | 1 |
| Topography | Level |
| Property Subtype | Halfplex |
| County | Sacramento |
| Property Type | Residential |
| HOA | No |
| Subdivision Name | Perry Ranch |
| Facing Direction | West |
| Full Baths | 2 |
| Close Price | 0.0 |
| Status | Active |
| Directions | Use GPS. |
| City | Elk Grove |
| Senior Community Y/N | No |
| High School District | Elk Grove Unified |
| Zoning Description | RD-5 |
| Open Parking Spaces | 0.0 |
| MLS Area | 10624 |
| Lot Size Square Feet | 4600.0 |
| Carport Spaces | 0.0 |
| Home Warranty Y/N | No |
| Standard Status | Active |
| Middle/Junior School District | Elk Grove Unified |
| Elementary School District | Elk Grove Unified |
| Year Built Source | Assessor Agent-Fill |
Interior Features
| Flooring | Carpet,Laminate,Tile |
|---|---|
| Total Fireplaces | 1 |
| Fireplace Features | Living Room |
| Window Features | Solar Screens,Dual Pane Full |
| Laundry Features | Electric,Gas Hook-Up,In Garage |
| Total Bedrooms | 2 |
| Room Type | Den |
| LivingAreaSource | Assessor Auto-Fill |
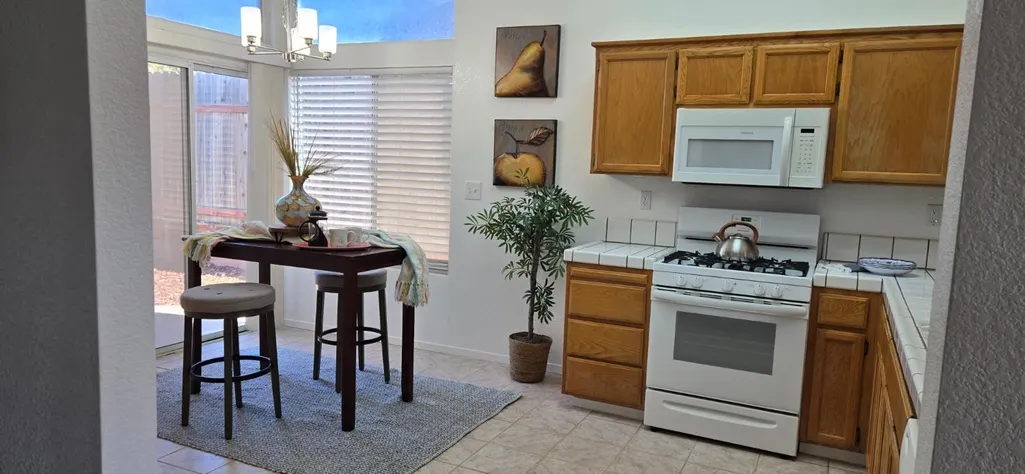
| Kitchen Features | Breakfast Area,Tile Counter |
| Total Baths | 2 |
| Bedrooms Possible | 3 |
| Primary Bathroom Features | Shower Stall(s),Double Sinks,Skylight/Solar Tube,Tub |
| Living Room Features | Cathedral/Vaulted |
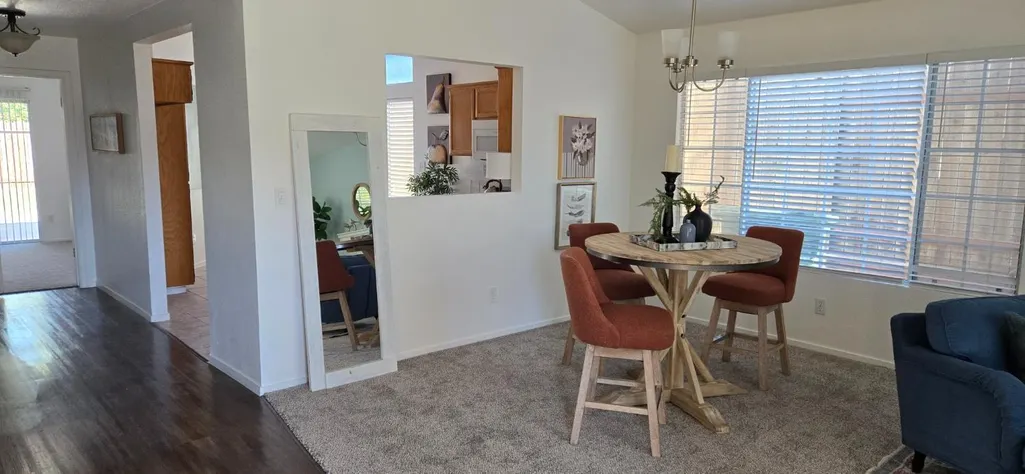
| Dining Room Features | Dining/Living Combo |
| Primary Bedroom Features | Walk-In Closet |
| RoomBathsOtherFeatures | Shower Stall(s),Tub |
Exterior Features
| Fencing | Back Yard,Wood,Fenced |
|---|---|
| Parking Features | Garage Door Opener,Garage Facing Front |
| Lot Features | Auto Sprinkler Front,Auto Sprinkler Rear |
| Water Source | Public,Meter on Site |
| Total Parking | 0.0 |
| Foundation Details | Slab |
| Spa | No |
| Lot Size Acres | 0.1056 |
| Road Surface Type | Paved |
| Private Pool | No |
| Lot Size Source | Assessor Auto-Fill |
| Road Responsibility | Public Maintained Road |
| Horse Y/N | No |
Amenities
- Foreclosure
- Views
- Short Sale
- New Construction
- Adult 55+
- Lease To Own
- No HOA Fees
- Furnished
- Primary On Main
- Air Conditioning
- Seller Finance
- Green
- Fixer Upper
- Horse
- Golf
- Fireplace
- Deck
- Garage
- Basement
- Pool
Property vs Single Family Average in 95624
Price
Year Built
Visits
In The Neighborhood
Primary On Main
Elk Grove
$ 619,000
- Type
- Single Family
- Size
- 1,988 SqFt
- Rooms
- 4 Beds + 2 Baths
 RE/MAX Gold Midtown
